Before You Replace an Exhaust Fan, Inspect the Ductwork
Key Highlights
- Upper bathrooms exhausted about 200 CFM each—roughly four times the target—while a ground-floor bathroom measured 50–60 CFM.
- Restricting grilles or installing a smaller fan alone could create more noise or leave lower-floor bathrooms short of airflow.
- The replacement fan must be selected for the system’s actual airflow and static pressure, not its nameplate CFM alone.
- Inspect the riser and branches before finalizing the design; hidden duct resistance may make balancing insufficient.
- Require a written survey, documented solution options, and airflow measurement and balancing in the contractor’s scope.

The Call Was About Noise
We were called to a four-story prewar residential building in Park Slope, Brooklyn, with 10 apartments. A new rooftop exhaust fan had been installed to serve 12 bathrooms through a shared riser. Tenants upstairs complained about noise, and the property manager asked us to investigate.
The information was contradictory. On the phone, we heard that exhaust wasn’t working downstairs. On site, we were told the lower floors were fine. We checked every floor rather than relying on either account.
In a ground-floor bathroom, I measured 50-60 CFM of exhaust airflow. The resident said the room felt comfortable about half an hour after a hot shower. That was useful context, though comfort alone doesn’t establish whether ventilation is adequate.
The ground floor was farthest from the rooftop fan. If it was receiving roughly the intended airflow, why were the upper floors so noisy?
Upstairs: 200 Instead of 50
The upper bathrooms were exhausting about 200 CFM each—roughly four times the target we were using for those rooms. Air rushing through their fixed grilles produced a whistle.
The upper branches offered an easier path to the fan than the lower branches. Without balancing, the system drew far more air from bathrooms nearest the roof.
Why the Obvious Fixes Fall Short
The building’s representative suggested restricting the upstairs grilles. Reducing airflow there is part of the solution, but narrowing an opening can create turbulence and additional noise, especially while the oversized fan remains in place. Simply closing the grilles wouldn’t provide a reliable balance.
Replacing the fan with a smaller one isn’t sufficient either. It might quiet the upper bathrooms while leaving the ground-floor branches short of airflow.
The fan and branches need to be addressed together.
A Proposed Fix, Pending Inspection
We estimated that the 12 bathrooms together needed approximately 500-700 CFM. But a replacement fan must deliver the required airflow at the system’s actual static pressure—not merely carry a matching CFM rating on its label. That pressure depends on the duct layout and resistance, which we couldn’t yet verify.
Our proposed approach was to select a properly sized fan and balance individual branches to bring each bathroom closer to its required airflow.
There were two options for controlling the upper branches:
- Install balancing dampers where each bathroom branch meets the riser, above the ceiling. This puts the restriction away from the occupied room but requires opening ceilings.
- Replace fixed bathroom grilles with adjustable registers. This avoids ceiling work, though restrictions inside the bathroom may still generate some noise.
The client preferred adjustable registers because they were less disruptive. That choice remained subject to inspecting the riser and confirming that the system could be balanced. We also discussed reduced nighttime operation, but any timer schedule would first need to comply with applicable ventilation requirements.
What We Still Needed to See
The riser’s configuration was the major unknown. A straightforward vertical duct with short branches may be practical to balance. But if past renovations introduced long runs, sharp turns, or undersized connections, the lower floors might have much greater resistance. In that case, balancing alone might not be enough; separate exhaust arrangements could be necessary.
That is why we recommended opening and inspecting the riser before finalizing equipment selection or promising a result.
What the Ducts Revealed
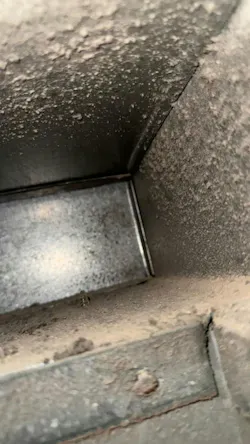
The ducts showed no evidence of prior cleaning, and there were no access panels where we could readily inspect the riser. We also had no documentation demonstrating that its dimensions, turns, and pressure losses had been evaluated before the new fan was selected.
Without that information, even a new fan can be a poor match for an old system.
An inspection should establish the duct dimensions, branch connections, changes in direction, and condition of the system. Those findings inform the airflow and pressure calculations used to select equipment and plan balancing. Appropriate access for future inspection and cleaning also needs to be considered.
Three Things to Require Before Hiring a Contractor
- A survey before design. Ask how the contractor will verify the existing ductwork, not just the fan’s nameplate. A proper survey takes time and should be included as a defined, paid part of the scope. Drawings help, but older buildings may have undocumented alterations.
- A written report with options. Ask for the preferred solution, a lower-cost alternative where feasible, and the trade-offs. In our case, ceiling-mounted dampers offered a different balance of cost, disruption, and noise risk than adjustable bathroom registers.
- Balancing in the contract. The scope should specify how airflow will be measured and adjusted after installation, what access is needed, and what deliverables will demonstrate that the finished system performs as intended. Relevant code and fire-safety requirements must also be addressed.
Open It Before You Replace It
In this building, the new fan ran, but airflow was distributed unevenly. The noise wasn’t simply a defective grille or a bad motor. It was a system problem—and the hidden ductwork still needed investigation before we could finalize the remedy.
For owners and facilities managers, the lesson is straightforward: inspect the system you’re connecting new equipment to before choosing the equipment itself. A survey costs money. Redoing a retrofit usually costs more.
About the Author
Aleksandr Berestovoi
Aleksandr Berestovoi is the founder of MainDuct Inc., a New York-based HVAC and ventilation company. With more than 20 years of experience in energy systems, he focuses on diagnosing ventilation problems at the system level rather than treating individual symptoms.
Related
 Multi-tower developments present unique ventilation challenges.