Skip to main content
Your source for better building and operations strategies.
Building Systems/O&M
Smart Buildings
Resiliency & Sustainability
Safety & Security
Facilities Expo
Sections
Building Systems/O&M
Smart Buildings
Resiliency & Sustainability
Safety & Security
Facilities Expo
Health & Wellness
Case Studies
Architecture
Smart Buildings
Special
Magazine
eBookshelf
Podcast
White Papers
Webinars
eNewsletter
Continuing Ed
Awards
Videos
Contact
Contact Us
Contributor Guidelines
Advertise With Us
Magazine Subscription
Newsletter Subscription
Affiliated Brands
ARCHITECTURE + DESIGN MASTER
ARCHITECTURAL PRODUCTS
BUILDING DESIGN & CONSTRUCTION
I+S
Follow us on
https://www.facebook.com/BuildingsMedia/
https://www.linkedin.com/company/buildings/
https://www.pinterest.com/buildingsmedia/
https://twitter.com/BuildingsMedia
https://www.youtube.com/channel/UCE5_ObbmJvEjQtmS5TUxm2Q/videos
Case Studies
Courtesy of Ema Peter Photography
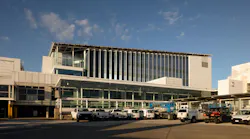
The new C Concourse at Seattle-Tacoma International Airport expanded vertically with four stories and a solar array.
How a Vertical Expansion Modernizes Seattle-Tacoma International Airport
The redesigned C Concourse doubled in size with four additional stories and uses electrochromic glass for daylighting. Here’s how it will help fulfill the future needs of the ...
Oct. 12, 2026
Courtesy of Sam Fentress
Built in 1906, this warehouse has been converted into a vibrant apartment community.
From Wholesale Warehouse to Welcoming Home: The Victor’s Award-Winning Transformation
Aug. 19, 2026
Photo by Nic Lehoux - Courtesy of JLG Architects
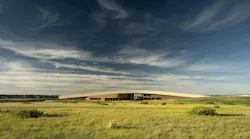
Since the TRPL sits on a bluff where 50 mph gusts are common, strategic orientation and screening elements help diffuse sweeping winds.
How the Theodore Roosevelt Presidential Library Design “Dares Greatly”
Aug. 14, 2026
Courtesy of Karen Palmer Photography
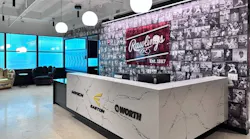
This collage wall in the lobby features Rawlings advisory players inducted into the Baseball Hall of Fame, including Mickey Mantle and Willie Mays.
Oculus Hits a Home Run with Rawlings’ New Headquarters
May 6, 2026
Courtesy of Trane by Trane Technologies
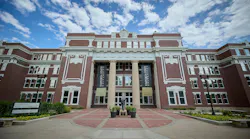
Plumb Hall is where Emporia State University students go to handle financial aid and accounts; it also houses the university’s graduate school and an auditorium. Energy conservation measures implemented here include LED lighting, new Trane controls, window film installation, and improvements to the building envelope.
Smart Modernization: How Emporia State University Aligned Energy Improvements to its Mission
March 4, 2026
Courtesy of Grant Van Hoose, MOREgroup
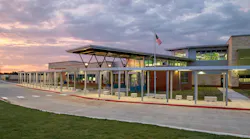
Legacy Elementary School uses security layers that unobtrusively merge with traditional architecture.
New Uvalde School Rooted in Trauma-Informed Design
Feb. 2, 2026
Courtesy of Corgan
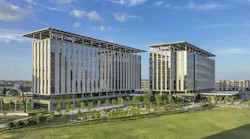
The 22-acre North Texas campus for Wells Fargo features two sleek 10-story office towers and a six-story parking garage.
Wells Fargo Drives Innovation with America’s Largest Net-Positive Campus
Jan. 30, 2026
Courtesy of Chipper Hatter
Torrey Pines Fire Station 52 features an all-electric fire apparatus, the first of its kind in its area.
Torrey Pines Fire Station 52 Features Area’s First All-Electric Fire Rig
Nov. 17, 2025
Courtesy of Bruce Damonte
The Leddy Maytum Stacy Architects team ultimately truncated Walker Hall’s three southern wings in order to create a pedestrian walkway and a new “front door” for the building. This move improves connectivity with the rest of the campus.
Reimagining Walker Hall: The Adaptive Reuse of a UC Davis Icon
Oct. 27, 2025
Looking for Something?
Load More Content