VIDEO: How Seattle-Tacoma International Airport is Rethinking Airport Design
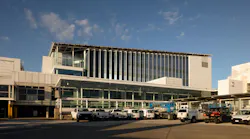
The expanded C Concourse at Seattle-Tacoma International Airport (SEA) is redefining the airport experience through thoughtful architecture, passenger-focused amenities, and sustainable building strategies. Designed by The Miller Hull Partnership and Woods Bagot as part of the Upgrade SEA initiative, the project more than doubles the concourse's original footprint, expanding from 81,000 to 229,500 square feet with four additional floors.
At its center, the timber-clad "Tree at C" draws inspiration from the Pacific Northwest's forests, creating a welcoming gathering space surrounded by dining and retail. Electrochromic glass maximizes natural daylight while reducing glare and heat, and a public observation terrace connects travelers with the surrounding landscape. The expansion also introduces SEA's first photovoltaic panels and all-electric systems, with a 500-kW solar array expected to generate 12% of the building's annual energy. Targeting LEED Platinum certification, the project demonstrates how airport modernization can balance growing capacity, passenger comfort, and environmental performance.
Article
About the Author
 Lauren Brant
Buildings Editor
Lauren Brant is the editor of Buildings. She is an award-winning editor and reporter whose work appeared in daily and weekly newspapers. She strives to create content that is informative and actionable for professionals, helping them discover new products, technology, and insights to make smarter building decisions. In 2020, the weekly newspaper won the Rhoades Family Weekly Print Sweepstakes—the division winner across the state's weekly newspapers. Lauren was also awarded the top feature photo across Class A papers. She holds a B.A. in journalism and media communications from Colorado State University-Fort Collins and a M.S. in organizational management from Chadron State College.
