8 Building Upgrades You Can Pursue for Repositioning Success
Key Highlights
- Prioritize understanding tenant needs and behaviors to tailor repositioning efforts effectively.
- Enhance high-traffic areas like lobbies, corridors, and restrooms with simple upgrades for immediate impact.
- Incorporate local culture and amenities, such as cafes and outdoor spaces, to create a unique and inviting environment.
- Design spaces that promote inclusivity and comfort for diverse user groups, including neurodiverse individuals.
- Use strategic wayfinding and branding to improve navigation and reinforce the building’s identity.
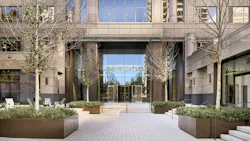
Whether it’s for an individual space, a floor, or a whole building, repositioning can add significant value to a property and make your existing tenants happier—if you choose the right strategies. But how do you know exactly how to reposition a building to attract new tenants, retain the ones you have, and stand out in the market? We asked eight experts in the space about strategies for tackling a repositioning project.
Why Reposition a Building?
The commercial real estate landscape has changed over the last decade, especially post-COVID and with the ongoing return-to-office struggle, noted Candace Rimes, director at Fogarty Finger. At the same time, building owners are faced with the need to make strategic, timeless choices that will last for the next 10 to 20 years, “not just the leasing tour tomorrow,” Rimes noted. “Looking at the context and looking at current and future demographics, what are their needs?” Rimes asked. “If it’s a tech tenant or a financial tenant, what would make their day that much better and give them the ability to do their best work in the building?”
Changing demand is one of the biggest drivers of repositioning, added Dr. Peggie Rothe, chief insights and research officer for Leesman. The company’s latest Corporate Real Estate Leaders poll found that 65% of occupiers said they have reduced space in the last 18 months, plan to reduce space in the next 18 months, or both, reflecting the long-term impact of hybrid working. “When demand is smaller, the focus naturally shifts toward better quality space rather than more space,” Rothe said. “Occupiers are looking for environments that justify the commute and support performance, so owners with outdated or underperforming buildings often need to reposition them to stay competitive.”
Benefits of Upgrading Buildings
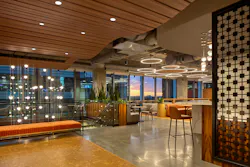
Updated, modern buildings tend to command higher rents, subject to where they are in the demand cycle, said Scott Spector, principal of Spectorgroup. Responding to shifting tenant needs, Spectorgroup recently completed a hospitality-inspired conference center for 535 Madison Avenue, a trophy office building in Midtown Manhattan that’s owned and managed by Park Tower Group. The conference center features layered lounge areas, a quiet library, coffee bars, and curated artwork, creating an elevated, but approachable atmosphere for 535 Madison Avenue’s tenants. Park Tower Group strives to continually improve the 1980s-era building rather than conducting periodic repositioning, explained Marian Klein Feldt, president of Park Tower Group.
“If you want to give it a repositioning definition, it’s more of a space repositioning or upgrade,” Spector said. “It’s a constant upgrade across the board to keep the tenants happy.”
Upgraded spaces tend to lease quicker, said Anthony Cataldo, chief operations officer for Lowney Architecture. One Lowney Architecture client updated a building that had been vacant for years, dating back to the early days of COVID, and quickly attracted a tenant. “It was hard to attract people to the market, especially for larger spaces where they’re going after Fortune 500 companies and things of that nature,” Cataldo said. “By doing a full overhaul, using nice finishes, and creating amenity spaces for the building that it might not have originally had, those types of things add value. For employers that are looking to move in, what they’re thinking about a lot of the time is how they’re going to attract the talent out there. How are they going to get people back in the office? They want a space that is unique, that has amenities, that people will come into the office for.”
Typical candidates for repositioning include those that depend on streamlined technology, such as systems for scheduling break rooms and managing shared resources, said Hendrick’s Stephen Wells, principal of design, and Tara Headley, senior designer II. Other common updates could include furniture solutions that enhance comfort and flexibility, as well as upgraded common areas and amenities. Fitness facilities and dining options improve the overall user experience.
8 Smart Repositioning Strategies You Can Take to the Bank
Looking to reposition a space or a whole building? Start with these proven strategies.
1. Start with people, not features. Understand what your occupiers actually need first, Rothe urged. “Every organization operates differently,” Rothe added. “Hybrid policies vary, team behaviors vary, and the reasons people come into the office vary too.” Consider how your space supports collaboration, culture, and moments when more people come together, as well as the day-to-day user journey for individual people. How easily can people access the building? Do cyclists have end-of-trip facilities? How do your services make someone’s day smoother?
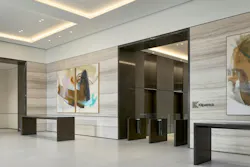
2. Begin at the front door. “What does the approach look like?” asked Cataldo. “Is it somewhere that people are excited to work at? Are they proud to come to work every day? Does it just blend in with everything else, or is there a wow factor when you get to the building?” Follow that journey into the lobby, where you could potentially remove a drop ceiling or replace tinted glass with a translucent version.
3. Focus on high-value spaces first. New carpet and a fresh coat of paint are easy upgrades that can make a big difference, Spector said. Elevator lobbies, corridors, and restrooms are also frequently visited and are spaces where an upgrade is immediately noticeable, Spector added.
4. Look around. “I take a lot of tours of different amenity centers,” said Klein Feldt. “When we were planning our conference center [for 535 Madison Avenue], we did a large-scale tour of all of the conference centers in and around this particular area and literally went with a notebook, cherry-picked all of the best things, and then added a couple of things that we thought would enhance the space. When you’re doing these types of enhancements to the building, make sure they’re the best of what’s out there.”
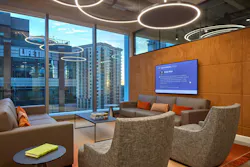
5. Make sure your amenity anchor speaks to the local culture. Local cafes or small sandwich shops can be a great revenue stream and buzz generator, Rimes said. During their repositioning of 1100 Peachtree in Atlanta, Fogarty Finger implemented a café with day-to-night programming, featuring coffee and pastries from a local baker in the morning and light bites at night. “Really focus on the local pulse, because there’s such a story and narrative there, and people are craving that,” Rimes said.
Breakrooms and kitchen areas are also key because people tend to gather there, Cataldo said.
6. Design for everybody—and every body. Design in behavioral health facilities is beginning to address neurodiversity, and workplaces are following suit. Consider spaces that promote calm and tranquility with organic forms rather than sterile lines, suggested Patricia Rizzo, senior healthcare product marketing manager for Kenall Lighting.
7. Maximize your outdoor offerings. Underused outside space could host a pickleball court, barbecue pit, walking trails, or other amenities depending on your site’s size.
8. Improve wayfinding. There’s always room for improvement when it comes to navigation. Consider wayfinding programs that are fairly cohesive, but with enough personality that different spaces and floors are distinct from each other. “Incorporating thoughtful branding and clear wayfinding helps establish a distinct identity that reflects the desired culture, thus elevating aesthetic appeal and user experience,” said Wells and Headley. “Considering these strategies reinforce a cohesive sense of place and strengthen the building’s overall impact.”
How to Track Your Repositioning Success
There are a few ways you can determine whether your repositioned space or building is working for you. Start by asking the tenants and gathering feedback from their employees, Rothe said. Drill down further with meeting-room scheduling data and other structured data collection, Wells and Headley added: “Regular evaluations (every three to six months) along with monitoring durability and long‑term adaptability of a building provide a comprehensive understanding of the effectiveness of these updates.”
Over the longer term, look at whether leases are being re-signed or new tenants are coming in, Rimes added.
“This new porosity from indoor to outdoor, these amazing new cafes and coworking and shared rentable spaces, a conference center, having different scales of meeting rooms—those are something that can be really attractive on the leasing tour, and you can secure a lot of leases that way,” Rimes said. “We’re seeing that’s a big selling point. How many people are interested or are staying put is a huge way to look at that ROI.”
About the Author
 Janelle Penny
Janelle Penny
Editor-in-Chief at BUILDINGS
Janelle Penny has been with BUILDINGS since 2010. She is a two-time FOLIO: Eddie award winner who aims to deliver practical, actionable content for building owners and facilities professionals.