New York City’s District Council 37 Reinvents its Sandy-Hit Headquarters
Key Highlights
- Hurricane Sandy flooded the headquarters and caused more than $50 million in damage, prompting a full gut renovation.
- The rebuild moved critical mechanical systems from the basement to the roof and added extensive flood-mitigation measures.
- A new terracotta facade, larger windows, and interior openings bring daylight into the building and reconnect it with the neighborhood.
- Flexible meeting areas, wellness features, terraces, and a roof garden support staff and affiliated union chapters.
- The project earned the 2025 IFMA New York Design Excellence Award and helped DC 37 reduce reliance on leased space.
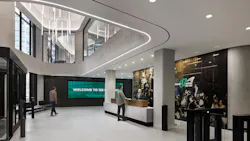
When Hurricane Sandy hit Lower Manhattan in 2012, floodwaters poured into District Council 37’s headquarters at 125 Barclay Street. The storm damaged mechanical systems, flooded the lower levels, and exposed critical weaknesses in the structure, which houses New York City’s largest public employee union.
Temporary repairs kept the union in the space for several years, but the storm made clear the building needed more than short-term fixes. It needed a complete rebuild.
DC 37 Executive Director Henry Garrido recalls the impact of the disaster. “Hurricane Sandy almost bankrupted us,” he said. “We had over $50 million in damages.”
Water entered from multiple directions including rising from the river, pushing through windows and exterior openings, and pooling at the site’s natural low point.
“The water went all the way up to the third floor,” Garrido explained. “Everything had to be done through the lens of trying to prevent the kind of disaster that we had during Hurricane Sandy.”
By late summer 2019, DC 37 moved out of the building and began a full gut renovation. The union temporarily relocated to leased spaces while the five-year rebuild took place. Staff officially returned to the updated headquarters in late 2024.
The Switzer Group, a Manhattan-based interior architecture and design firm, led the overhaul. The project involved a gut renovation and expansion across roughly 265,000 square feet, modernizing every major system while preserving the building’s original structural frame.
Taken Down to Its Core
Switzer Group Associate Design Director Ryan Berman described the extent of the damage and the new design direction. Flooding damaged systems on multiple floors, he noted, meaning “the slabs and the columns stayed. Everything else was brand new.”
One of the most significant moves involved relocating all building systems from the basement to the roof. The shift protected critical infrastructure while freeing up valuable lower-level space.
“One of the advantages they had was they were able to recapture some of what used to be mechanical space for actual usable, occupiable meeting space,” Berman explained.
Garrido emphasized how important that change was for operations.
“Moving the utilities up to the roof allowed us to free up space on the bottom ... and open up space that otherwise would have been considered dead space,” he said. The reconfigured lower level now supports local union meetings, negotiations, and departmental gatherings.
An Exterior Reborn
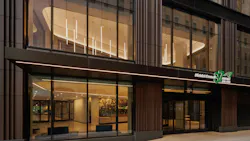
The exterior became one of the most visible signs of the building’s transformation. While the team initially explored repairing the existing facade, cost, performance, and daylighting needs ultimately pointed toward full replacement.
The new terracotta exterior allows water to drain behind it and honors the building’s original material while meeting contemporary energy-code requirements. Larger window openings replace the old factory-style windows, bringing natural light deeper into the interior and giving occupants clear views of the surrounding streetscape.
Original terracotta medallions from the building’s early exterior were recovered and displayed in the lobby, anchoring its history.
Resilience Engineered Deep into the Building
Flood mitigation became a major feature of the redesign. A historic underground stream runs beneath the building, Berman explained. It was buried as the city developed, and ultimately, contributed to flooding from below during Sandy. To protect the lower level, the team created a waterproof “bathtub” around the entire lower level, with drainage that allows water to pass through while keeping interior spaces dry.
At grade, 4-inch-thick aquarium glass provides impact resistance, while heavy-duty floodgates protect key entry points. Garrido also pointed to the redesigned plaza, which features distributed drainage to make sure stormwater never pools at a single point.
Light that Reconnects the Interior
The redesign also focused on improving circulation and visual connection across floors. Gregory Gresham, a Switzer principal and executive creative principal, highlighted how structural changes reshaped the experience inside.
“Those penetrations and openings allowed us to get light into what was a cavernous cellar and also to connect the first floor to the second floor,” he explained. “Light transmission is not just horizontal; it’s vertical.”
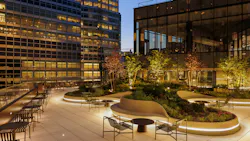
The design strategy also reconnected the building to its surroundings. Gresham said the goal was to connect Murray and Barclay streets, creating a visual corridor so pedestrians “can literally see through the building and see the garden.”
The result is a headquarters that feels open, welcoming, and integrated with the neighborhood.
Union Identity Reflected
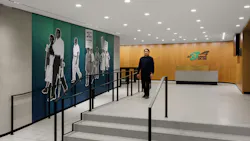
DC 37’s identity as a labor union drove the aesthetic direction. The design team wanted to elevate the space but not make it too polished. “It should feel honest and strong,” explained Berman.
Archival photographs appear throughout the headquarters as wall coverings and gallery installations.
Berman said members immediately connected with the imagery, recognizing colleagues and moments from the union’s history. A colorful mural on the alleyway facade showcases larger-than-life portraits of city employees at work, creating an inviting entry.
Health, Wellness, and Workplace Flexibility
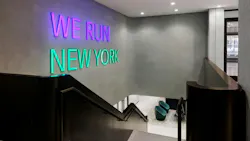
The DC37 headquarters has officially achieved WELL Silver Certification and continues to target LEED Gold status. The project incorporates upgraded mechanical systems, improved air filtration, biophilic elements, and enhanced daylighting to lift overall workplace wellness. Terraces and a roof garden provide outdoor space for employees, while redesigned stairwells encourage movement between floors.
Workplace flexibility was another priority. Berman explained that offices, workstations, and meeting rooms follow a consistent layout for easy reconfiguration as roles evolve. The building also provides flexible space for affiliated local chapters, with suites designed to expand or contract as needed.
Collaborative Effort, Meaningful Outcome
The project’s success, Berman said, was rooted in the relationship with DC 37. “Their facilities team was deeply involved, and the story was more than just aesthetics: it was meaningful to everyone,” he said.
That partnership helped the headquarters earn the 2025 IFMA New York Design Excellence Award, recognizing the resilience, modernization, and community impact behind the design.
For Garrido, the rebuilt headquarters is both a strategic asset and a symbol of unity. “The response has been wonderful,” he said. “It allows us to keep the union together and more cohesive.”
The added capacity allows local chapters to hold meetings at the headquarters rather than leasing space elsewhere, while the rooftop event space now hosts cultural gatherings and holiday celebrations.
The renovation also strengthened the union’s financial position by eliminating external leases and creating dedicated workspace for affiliated chapters under one roof. Garrido noted that the building generates revenue “in excess of our expenses,” reducing the union’s reliance on members’ dues.
Ultimately, the union delivered a future‑ready civic workplace built to endure climate risks, adapt to evolving organizational needs, and carry its legacy forward for decades. It stands as a reflection of DC 37’s longstanding commitment to the people who keep New York City running.
About the Author
Liz Wolf
Liz Wolf is a Twin Cities, Minnesota-based freelance business writer specializing in commercial real estate.
Related
 The Statue of Liberty stands against the New York City skyline.
 Climate Resiliency Hero 147921734