Plumbing Strategies for Modern Accessible Commercial Restrooms
Key Highlights
- Curbless showers are increasingly popular for their safety, modern aesthetic, and ease of installation, supporting accessibility and design flexibility.
- Protective pipe covers improve safety and appearance beneath lavatories, with new designs offering easier installation and better long-term durability.
- Grab bars are now integrated into restroom aesthetics, with customizable options that support safety without compromising visual appeal.
- Designing restrooms with universal principles reduces retrofit costs, enhances user experience, and future-proofs commercial spaces against demographic and regulatory changes.
- Early collaboration and strategic product choices are essential to overcoming labor shortages and renovation complexities, ensuring efficient, compliant, and accessible restroom environments.
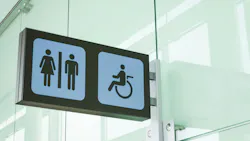
Commercial building owners and facility managers are entering a new phase of construction and renovation—one defined by strategic reinvestment rather than recovery. Across sectors such as hospitality, healthcare, education, and multifamily housing, aging infrastructure and evolving occupant expectations are driving steady renovation activity.
At the same time, project teams continue to navigate labor constraints and cost pressures, requiring solutions that simplify installation and adapt to real-world jobsite conditions. According to the American Institute of Architects’ Consensus Construction Forecast, nonresidential construction is expected to see modest but continued growth through 2026, reinforcing the need for efficient, forward-looking design and specification decisions.
Within this environment, accessibility and inclusive design have moved well beyond minimum compliance requirements. The Americans with Disabilities Act (ADA) continues to serve as the baseline for commercial restroom design, with the 2010 ADA Standards governing both new construction and alterations in public and commercial facilities. However, increased scrutiny around compliance, particularly in high-use spaces like restrooms, is prompting building owners and specifiers to take a more proactive approach. Designing for accessibility at the outset can help reduce costly retrofits while improving safety, usability, and long-term performance.
Factors Fueling the Trend
Demographic trends are reshaping how restroom spaces are designed. According to the Centers for Disease Control and Prevention, more than one in four U.S. adults, nearly 29%, live with some type of disability, including a significant portion with mobility limitations.
Meanwhile, the U.S. Census Bureau projects that by 2030, all baby boomers will be age 65 or older, meaning one in five Americans will be of retirement age. These factors are expanding the range of user needs that commercial restrooms must accommodate, from permanent accessibility requirements to temporary or situational mobility challenges.
In response, architects, engineers, and contractors are increasingly applying universal design principles to create restroom environments that are accessible, adaptable, and intuitive for all users.
Barrier-free layouts, curbless transitions, and flexible fixture configurations not only support ADA compliance but also enhance the overall user experience.
At the same time, labor shortages remain a persistent challenge—Associated Builders and Contractors estimates the industry will need to attract 349,000 additional workers in 2026 to meet demand—placing added emphasis on products that streamline installation and perform reliably across a range of applications.
As a result, solutions that balance accessibility, design flexibility, and installation efficiency are becoming essential components of modern restroom construction and renovation projects.
The ability to adapt and be flexible means that fewer products are necessary, leading to a quicker project completion. If contractors can seamlessly move from one room to another while installing products as planned, even in the face of unexpected challenges, those products become incredibly important. For instance, a solution that enables contractors to accommodate unforeseen plumbing rough-in layouts and different types of shower enclosures.
Here are four plumbing updates that will enhance accessibility and inclusivity while prioritizing both functionality and design.
Curbless Showers
Curbless showers continue to gain traction in commercial construction because they support both accessibility goals and modern design preferences. By eliminating the threshold between the bathroom floor and shower area, these systems create safer, easier-to-navigate spaces for users with mobility aids, while also contributing to a cleaner, more open aesthetic.
Linear drain systems installed wall-to-wall help simplify floor grading and improve drainage performance in barrier-free applications. These designs allow for smooth transitions into wet areas and provide greater flexibility for incorporating benches, handheld shower fixtures, and wheelchair accessibility within the shower footprint.
Complete shower systems that integrate a PVC drain assembly with pre-sloped shower panels and waterproofing components can also help streamline installation. In renovation environments, where existing conditions often vary from room to room, adjustable and site-customizable components allow contractors to accommodate unexpected dimensions or rough-in locations without extensive rework. Pre-sloped PET (polyethylene terephthalate) plastic foam, for example, can be trimmed onsite to simplify fitting and installation while helping maintain proper drainage performance.
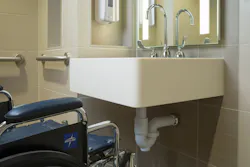
Protective Pipe Covers
Exposed plumbing beneath lavatories remains an important consideration in accessible restroom design, particularly for wheelchair users who may come into direct contact with sink piping. Protective pipe covers help reduce the risk of burns, abrasions, and impact injuries while also creating a more finished appearance beneath the fixture.
Many older-style protective covers can be cumbersome to install and difficult to adapt across varying plumbing configurations. Newer form-fit designs improve installation efficiency by accommodating multiple tubular sizes and materials, including both brass and plastic systems, with or without cleanouts.
Material selection also plays an important role in long-term performance. Lightweight antimicrobial materials can provide durability while helping soften incidental contact and shielding users from elevated pipe temperatures and sharp edges. For facility managers, solutions that simplify maintenance access while maintaining ADA compliance can help improve both usability and long-term upkeep.
Grab Bars
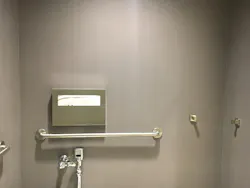
Grab bars have evolved from purely functional safety features into components that are increasingly integrated into the overall restroom design aesthetic. Demand continues to grow across healthcare facilities, hospitality properties, higher education campuses, multifamily developments, and other commercial environments where accessibility and occupant safety are priorities.
Today’s grab bar options offer greater specification flexibility, including multiple diameters, flange styles, finishes, and custom length configurations to accommodate different layouts and design objectives. Concealed mounting options can help create a more streamlined appearance while still meeting ADA performance requirements.
Proper placement remains critical. When incorporated early in the design process, grab bars can support safer movement throughout restroom and shower environments without compromising the overall visual appeal of the space.
Advancing Accessibility Through Thoughtful Specification
As accessibility expectations continue to evolve, restroom design is increasingly centered around creating environments that are functional, adaptable, and welcoming for a broader range of users. For building owners and facility managers, investing in inclusive restroom solutions is no longer solely about meeting code requirements—it is also about improving user experience, supporting long-term building usability, and future-proofing commercial spaces.
Achieving these goals requires collaboration between architects, engineers, contractors, and manufacturers from the earliest stages of project planning. Product selection plays a significant role, particularly as labor shortages and renovation complexity continue to challenge project timelines and budgets. Solutions that simplify installation, adapt to varying site conditions, and support universal design objectives can help teams deliver more efficient and accessible restroom environments.
As commercial buildings continue to modernize, accessible restroom features such as curbless showers, protective plumbing covers, and thoughtfully integrated support fixtures will remain central to creating safer and more inclusive spaces for all occupants.
About the Author
Terrese Tuchscher
Terrese Tuchscher is the Specification and Design Manager at Oatey Company, based in Cleveland, Ohio, with over 30 years of technical and consultative sales experience. Terrese excels in driving brand specifications and fostering growth in the healthcare sector. Known for top-tier client service, she actively participates in ASHE and ASPE, serving as the Region 2 Liaison for Women of ASPE.